Leave a Message

By providing your contact information to Norma Lira, your personal information will be processed in accordance with Norma Lira's Privacy Policy. By checking the box(es) below, you expressly consent to receive marketing or promotional real estate communication from Norma Lira in the manner selected by you. For SMS text messages, message frequency varies. Message and data rates may apply. Consent is not a condition of purchase of any goods or services. You may opt out of receiving further communications from Norma Lira at any time. To opt out of receiving SMS text messages, reply STOP to unsubscribe. SMS text messaging is subject to our Terms of Use.

Thank you for your message. We will be in touch with you shortly.

4111 Andito
4111 Andito
4111 Andito
4111 Andito
4111 Andito
4111 Andito
4111 Andito
4111 Andito
4111 Andito
4111 Andito
4111 Andito
4111 Andito
4111 Andito
4111 Andito
4111 Andito
4111 Andito
4111 Andito
4111 Andito
4111 Andito
4111 Andito
4111 Andito
4111 Andito
4111 Andito
4111 Andito
4111 Andito
4111 Andito
4111 Andito
4111 Andito
4111 Andito
4111 Andito
4111 Andito
4111 Andito
4111 Andito
4111 Andito
4111 Andito
4111 Andito
4111 Andito
4111 Andito
4111 Andito
4111 Andito
4111 Andito
4111 Andito
4111 Andito
4111 Andito
4111 Andito
4111 Andito
4111 Andito
4111 Andito
4111 Andito
4111 Andito
4111 Andito
4111 Andito
4111 Andito
4111 Andito
4111 Andito
4111 Andito
4111 Andito
4111 Andito
4111 Andito
4111 Andito
4111 Andito
4111 Andito
4111 Andito
4111 Andito
4111 Andito
4111 Andito
4111 Andito
4111 Andito
4111 Andito
4111 Andito
4111 Andito
4111 Andito
4111 Andito
4111 Andito
4111 Andito
4111 Andito
4111 Andito
4111 Andito
4111 Andito
SEE ALL PHOTOS
4111 Andito
4111 Andito
4111 Andito
4111 Andito
4111 Andito
4111 Andito
4111 Andito
4111 Andito
4111 Andito
4111 Andito
4111 Andito
4111 Andito
4111 Andito
4111 Andito
4111 Andito
4111 Andito
4111 Andito
4111 Andito
4111 Andito
4111 Andito
4111 Andito
4111 Andito
4111 Andito
4111 Andito
4111 Andito
4111 Andito
4111 Andito
4111 Andito
4111 Andito
4111 Andito
4111 Andito
4111 Andito
4111 Andito
4111 Andito
4111 Andito
4111 Andito
4111 Andito
4111 Andito
4111 Andito
4111 Andito
4111 Andito
4111 Andito
4111 Andito
4111 Andito
4111 Andito
4111 Andito
4111 Andito
4111 Andito
4111 Andito
4111 Andito
4111 Andito
4111 Andito
4111 Andito
4111 Andito
4111 Andito
4111 Andito
4111 Andito
4111 Andito
4111 Andito
4111 Andito
4111 Andito
4111 Andito
4111 Andito
4111 Andito
4111 Andito
4111 Andito
4111 Andito
4111 Andito
4111 Andito
4111 Andito
4111 Andito
4111 Andito
4111 Andito
4111 Andito
4111 Andito
4111 Andito
4111 Andito
4111 Andito
4111 Andito
Sold

4111 Andito

4111 Andito, SANANTONIO, TX 78261

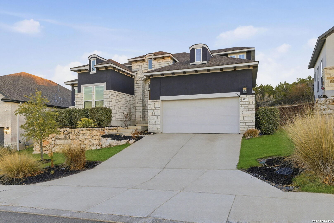
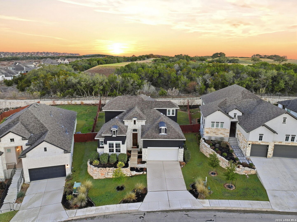
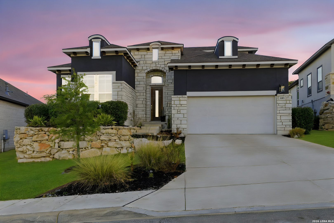
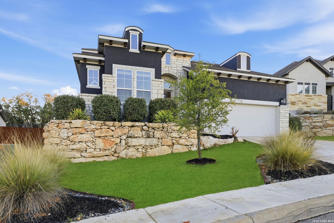
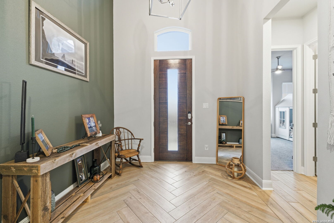
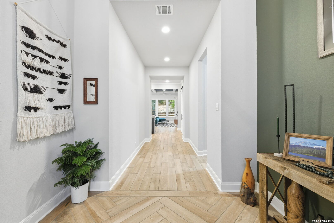
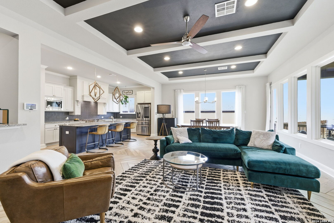
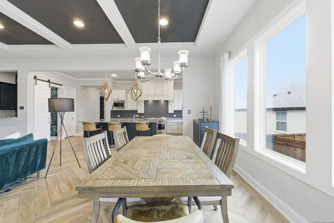
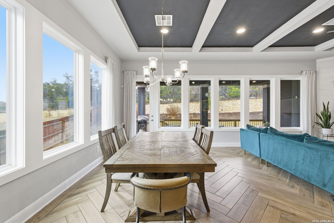
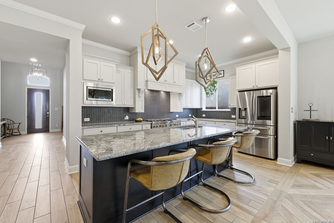
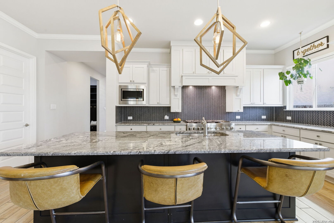
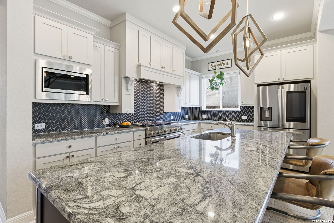
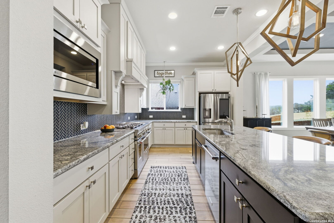
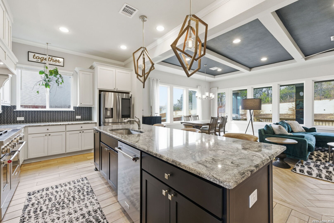
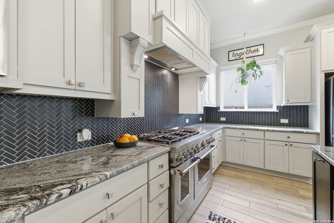
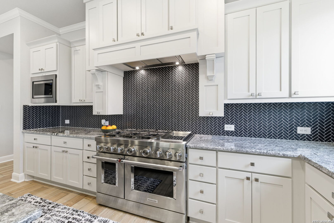
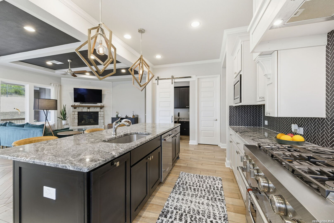
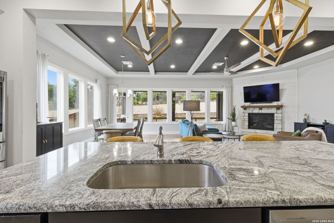
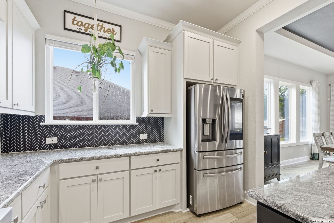
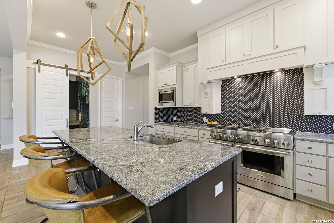
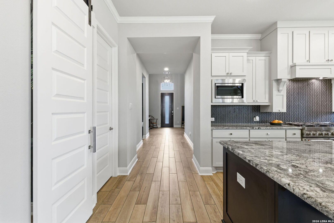
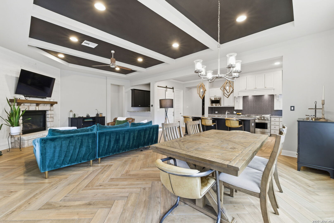
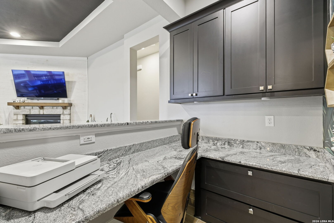
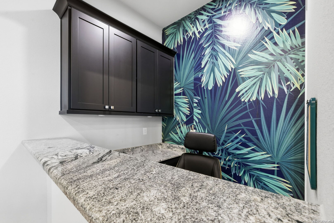
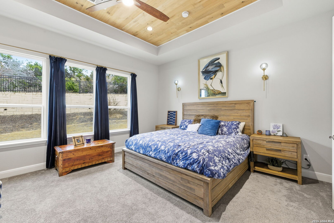
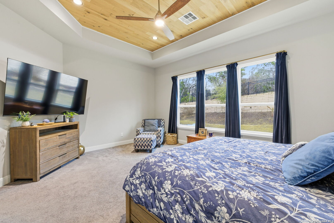
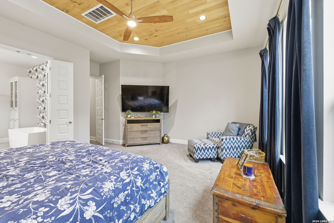
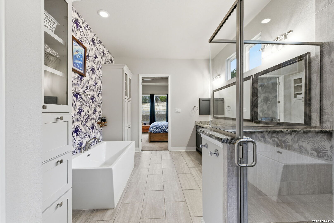
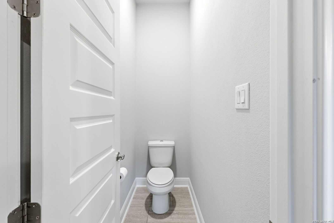
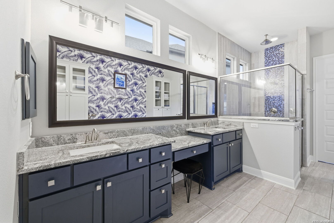
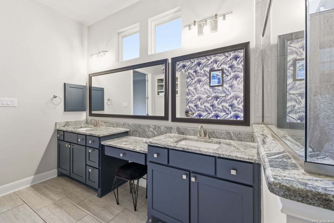
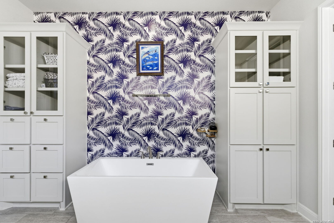
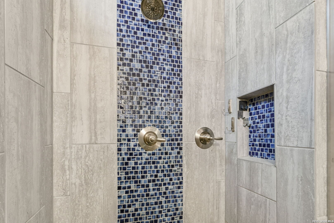
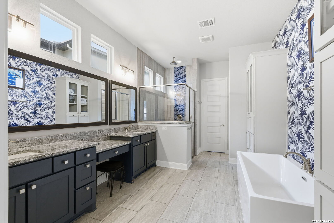
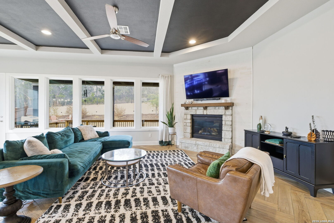
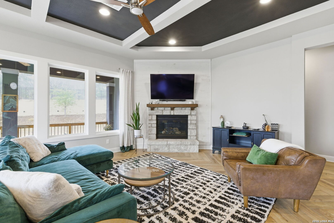
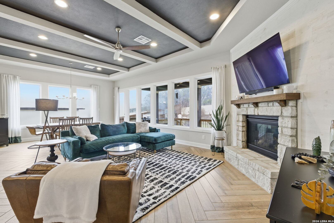
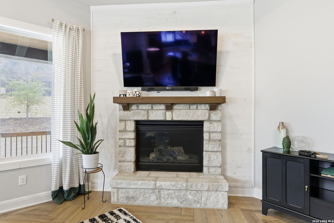
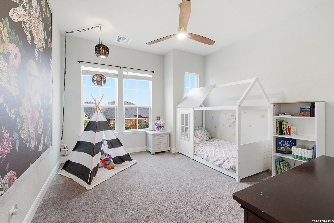
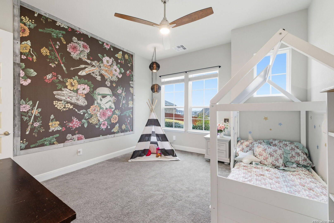
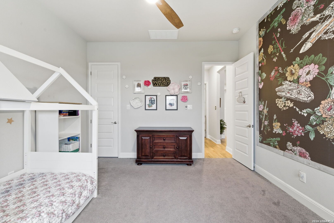
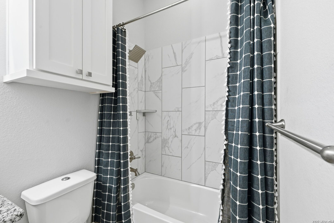
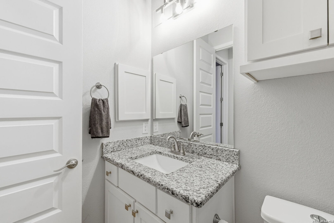
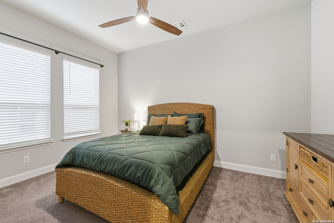
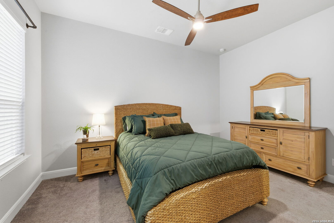
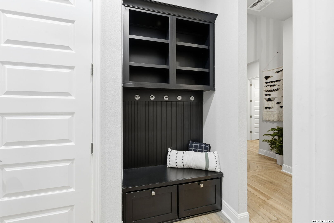
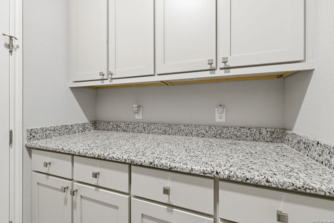
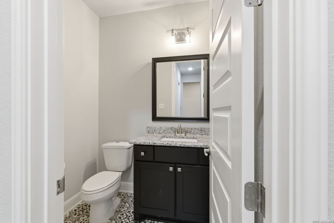
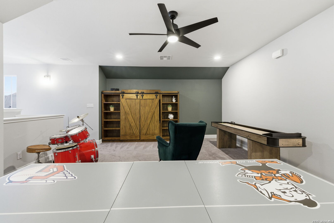
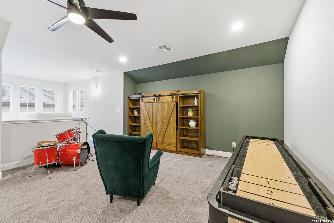
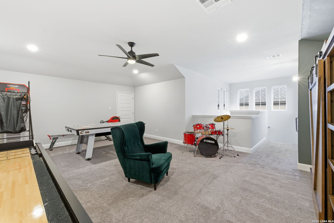
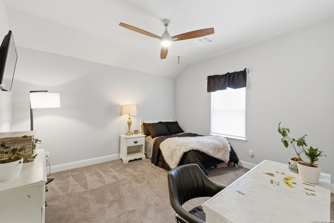
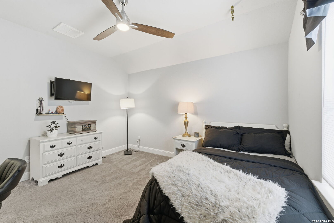
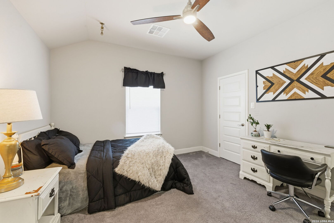
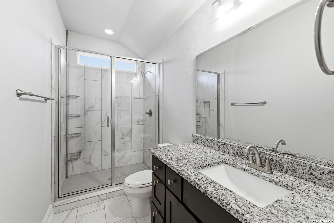
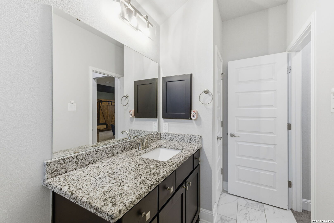
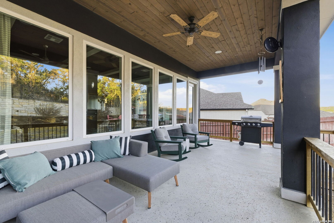
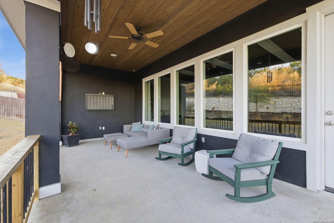
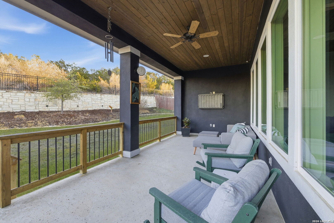
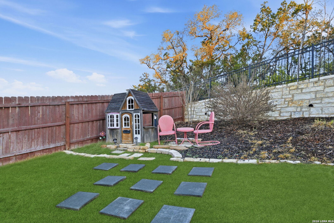
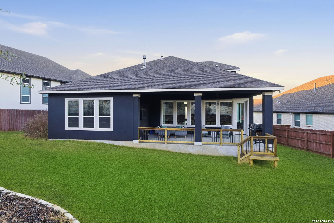
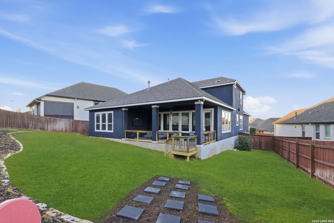
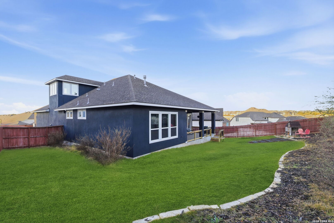
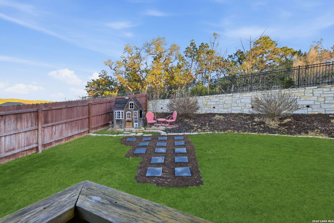
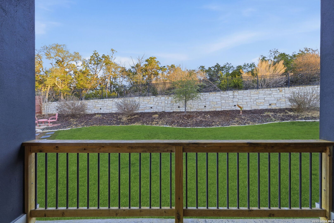
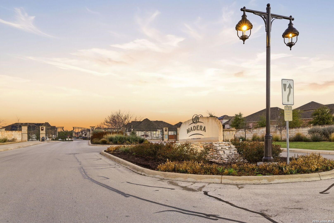
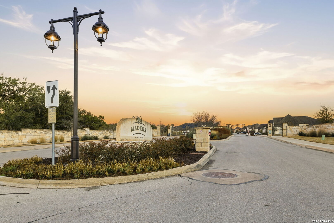
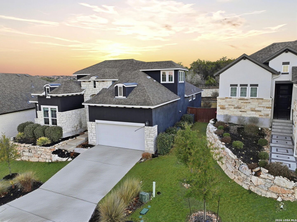
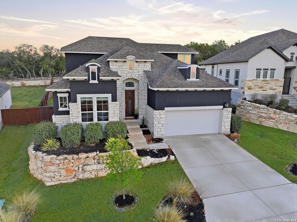
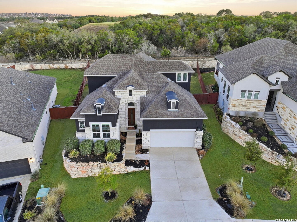
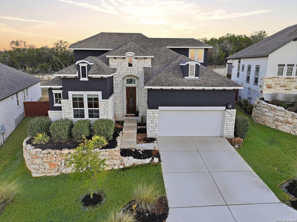
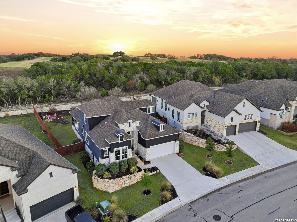
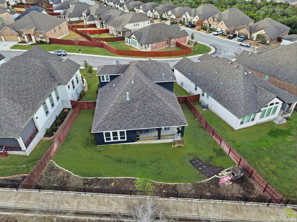
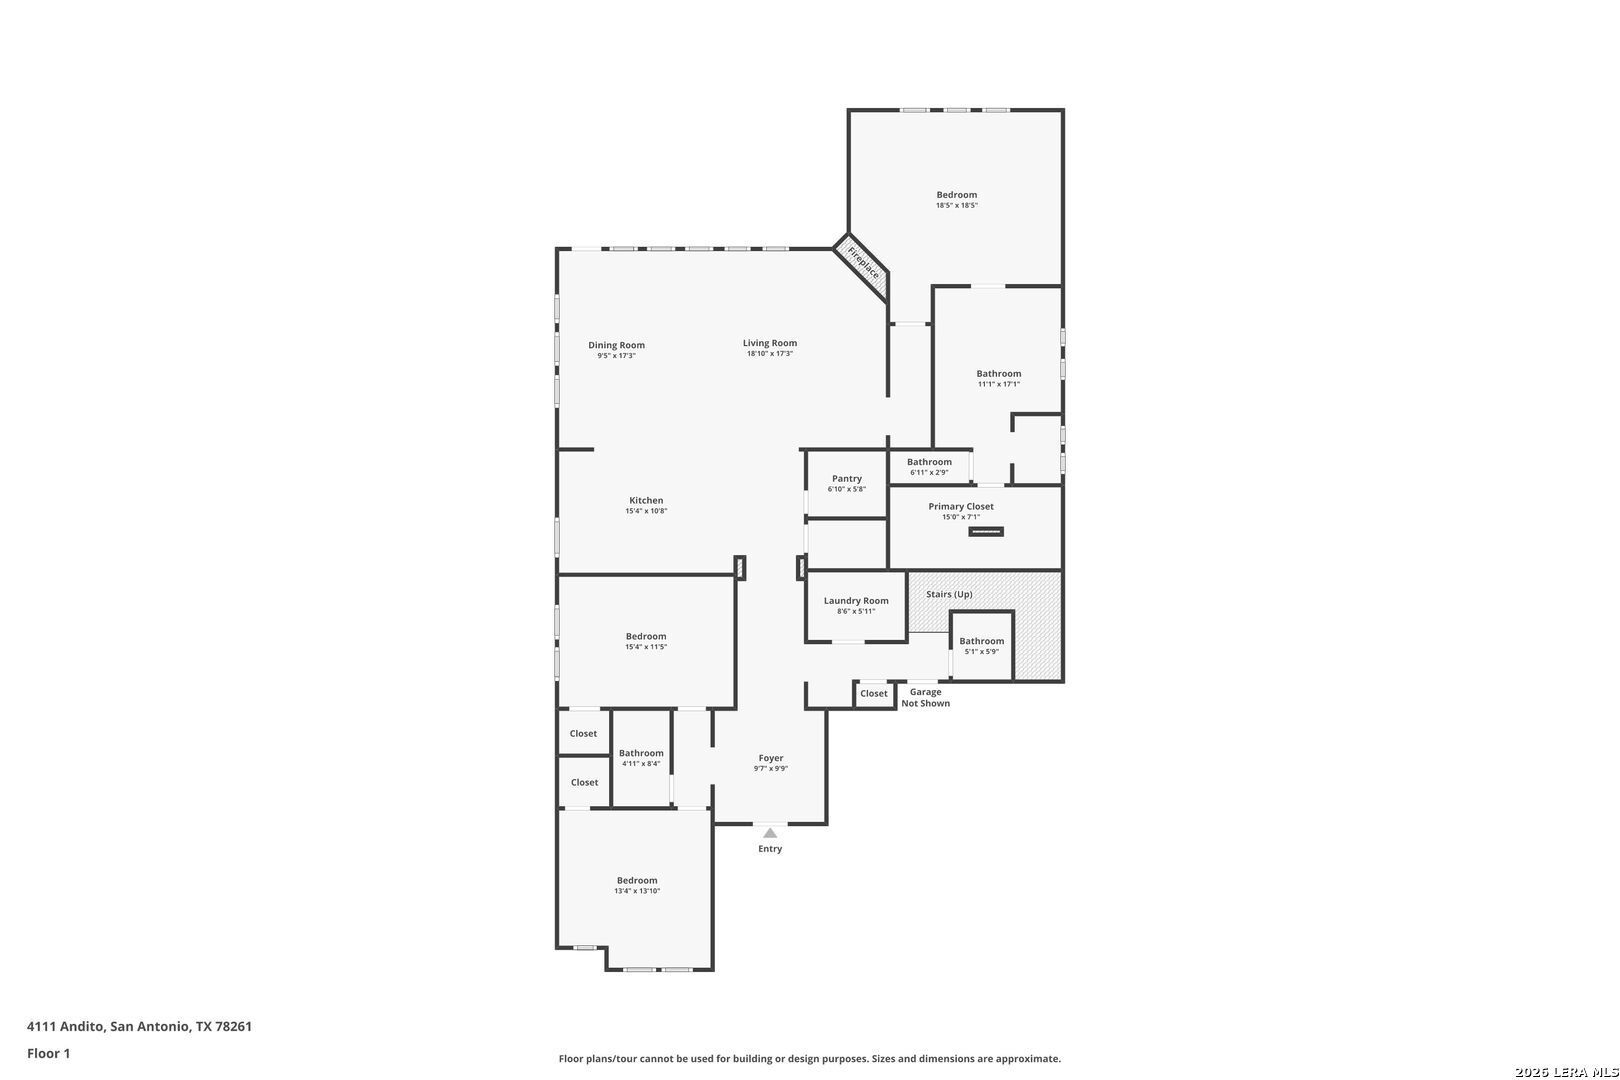
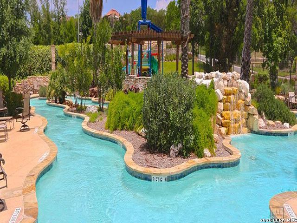
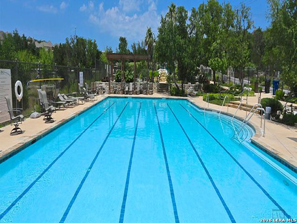
Built by Imagine Homes, now part of Beazer Homes USA, and constructed to meet U.S. Environmental Protection Agency ENERGY STAR standards for enhanced efficiency, air quality, and long-term savings and a multi year winner of San Antonio Green Building Awards. Stunning greenbelt home in one of San Antonio's most desirable communities, offering the perfect blend of elegance and comfort. Featuring soaring coffered ceilings, abundant natural light, and an open-concept layout, this home is ideal for both everyday living and entertaining. The spacious living area showcases a floor-to-ceiling stone fireplace and large windows with serene views. The chef's kitchen includes a granite island, custom cabinetry, stainless steel appliances, designer lighting, and bold backsplash. The primary suite offers a spa-like bath with soaking tub, oversized walk-in shower, dual vanities, and ample storage. Secondary bedrooms provide flexibility for guests or office space. Enjoy outdoor living on the covered patio overlooking the greenbelt. Resort-style amenities at Cibolo Canyons include a lazy river, pool, fitness center, parks, and trails.

4
beds

4
baths

3,204 Sq.Ft. LIVING AREA

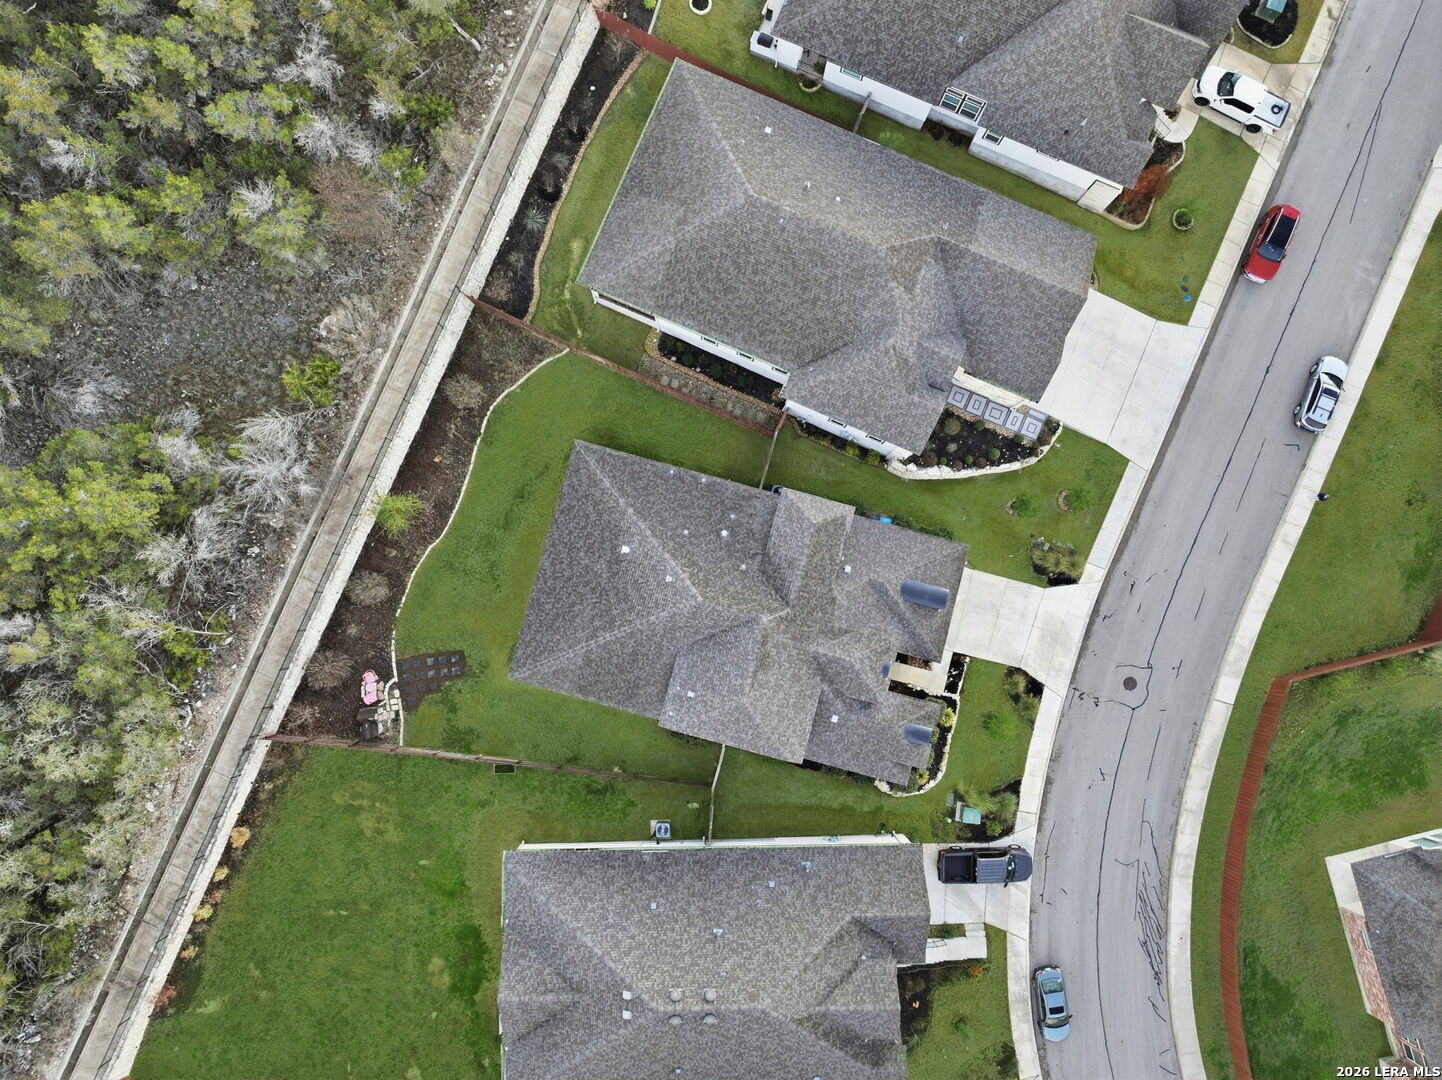
9,496.08 Sq.Ft. lot

Norma Lira

Norma Lira

Features & Amenities

Interior

  • total bedrooms4
  • Total bathrooms4
  • full bathrooms3
  • half bathroom1
  • Flooring CRPT, CTILE
  • Fireplace LIVRM
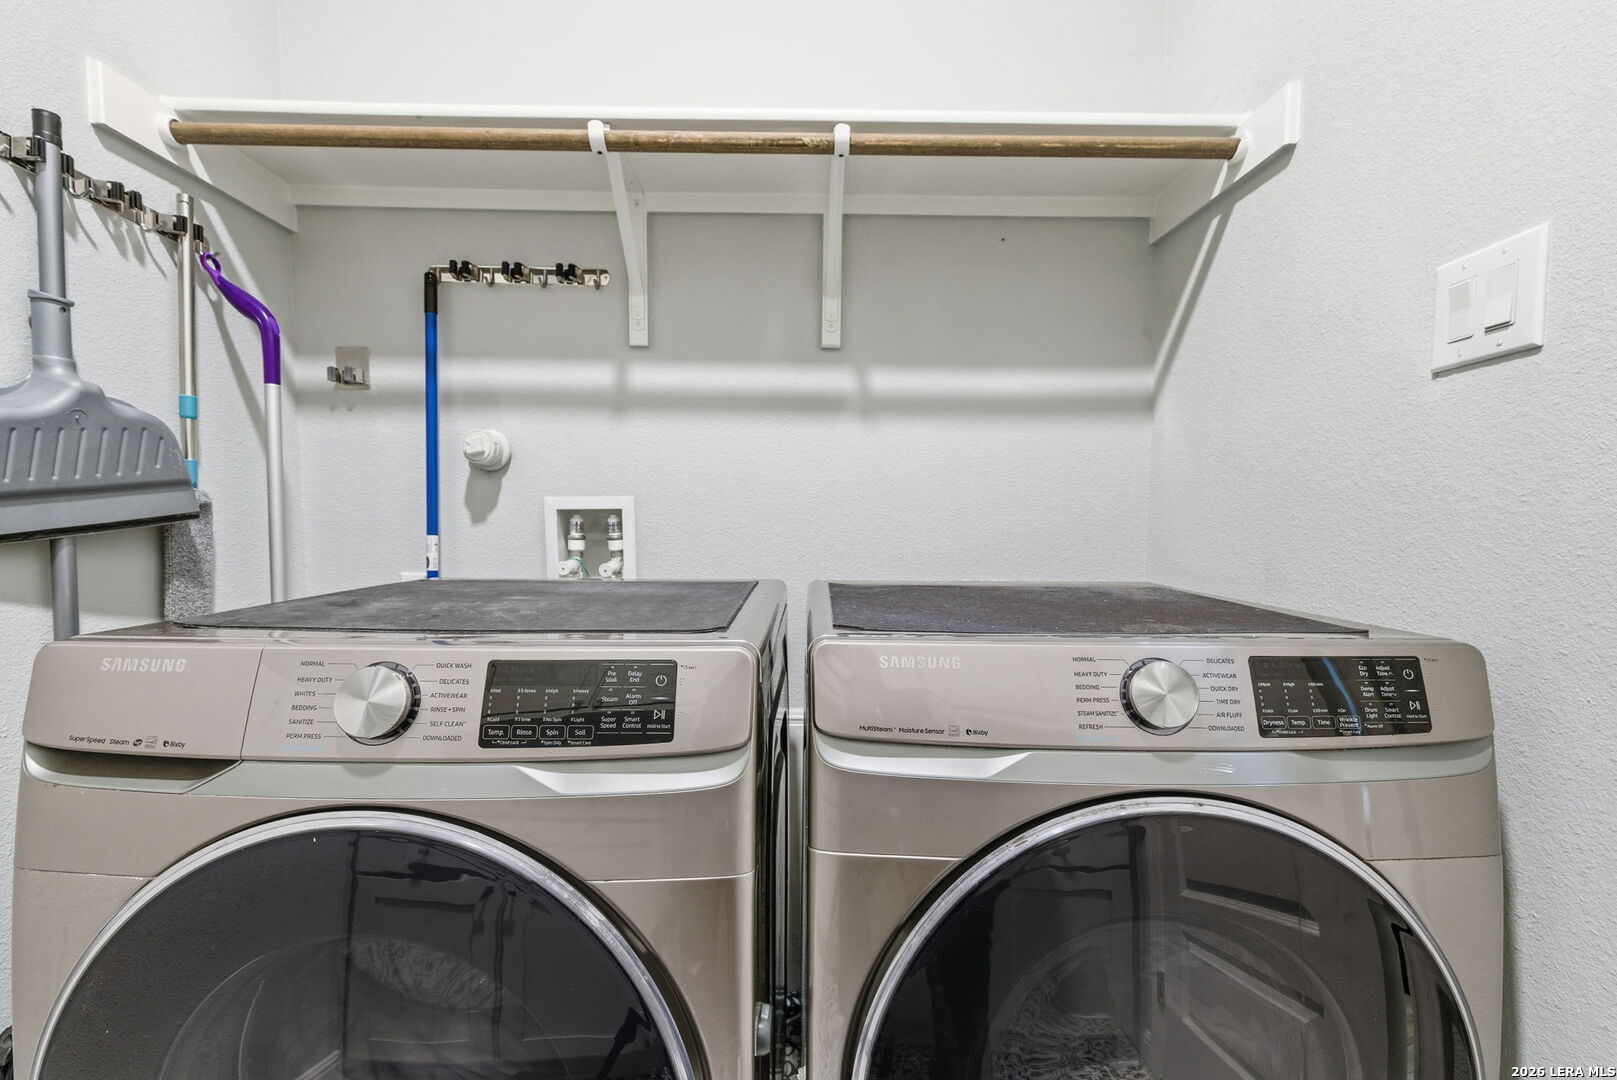
  • APPLIANCES CLFNS, WSHCN, DRYCN, CKTOP, MCOVN, STVRN, DSHWR, ICMKR
  • other interior Features _2 LVAR, LDCMB, EATIN, ISLKT, WLKIN, UTINS

Area & Lot

  • Status Sold
  • Date Sold June 11, 2026
  • Living Area3,204 Sq.Ft.
  • Total Area3,204 Sq.Ft.
  • Lot Area9,496.08 Sq.Ft.
  • MLS® ID1942537
  • TypeResidential
  • YEAR BUILT2021
  • Architecture Styles_2 STRY
  • High SchoolVETERANS
  • School DistrictJUDSON

Exterior

  • STORIES2
  • water SourceWTRSY, SWRSY
  • PoolNONE
  • roofCOMP
  • lot featuresGRNBL
  • parking_2 GAR
  • HEAT TYPECNTRL
  • AIR CONDITIONING_1 CNTR
  • sewerWTRSY, SWRSY
  • SubstructureSLAB
  • HOA AmenitiesCNTRL, POOL, GOLF, PARK, TRAIL
  • Green featuresTWH, SEM, SEERAC, PTHRM, DPWIN, VSH, ESAPP, RADBAR, LOEWIN, HEWH, FOAMI, CFANS, RHOTW
  • other exterior FeaturesPVFNC

Financial

  • Price Upon Request
View Virtual Tour

Work With Norma

Norma has provided her clients with the best service possible, launching her to the top of her profession. Work with Norma today!

Follow Me on Instagram