2539 Manor Heights
2539 Manor Heights
2539 Manor Heights
2539 Manor Heights
2539 Manor Heights
2539 Manor Heights
2539 Manor Heights
2539 Manor Heights
2539 Manor Heights
2539 Manor Heights
2539 Manor Heights
2539 Manor Heights
2539 Manor Heights
2539 Manor Heights
2539 Manor Heights
2539 Manor Heights
2539 Manor Heights
2539 Manor Heights
2539 Manor Heights
2539 Manor Heights
2539 Manor Heights
2539 Manor Heights
2539 Manor Heights
2539 Manor Heights
2539 Manor Heights
2539 Manor Heights
2539 Manor Heights
2539 Manor Heights
2539 Manor Heights
2539 Manor Heights
2539 Manor Heights
2539 Manor Heights
2539 Manor Heights
SEE ALL PHOTOS
2539 Manor Heights
2539 Manor Heights
2539 Manor Heights
2539 Manor Heights
2539 Manor Heights
2539 Manor Heights
2539 Manor Heights
2539 Manor Heights
2539 Manor Heights
2539 Manor Heights
2539 Manor Heights
2539 Manor Heights
2539 Manor Heights
2539 Manor Heights
2539 Manor Heights
2539 Manor Heights
2539 Manor Heights
2539 Manor Heights
2539 Manor Heights
2539 Manor Heights
2539 Manor Heights
2539 Manor Heights
2539 Manor Heights
2539 Manor Heights
2539 Manor Heights
2539 Manor Heights
2539 Manor Heights
2539 Manor Heights
2539 Manor Heights
2539 Manor Heights
2539 Manor Heights
2539 Manor Heights
2539 Manor Heights
Sold

2539 Manor Heights

2539 Manor Heights, SANANTONIO, TX 78231

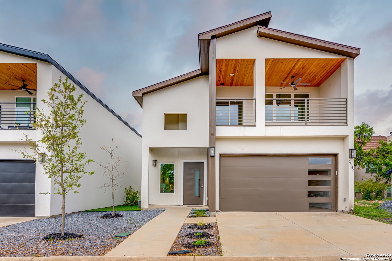
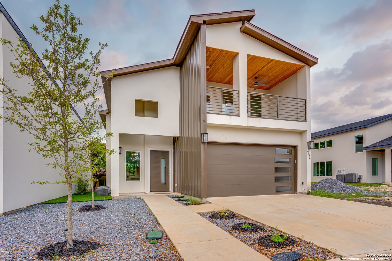
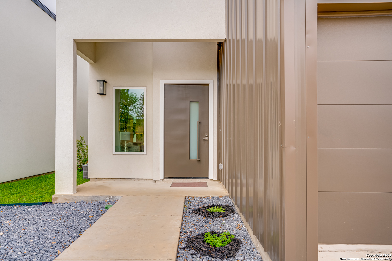
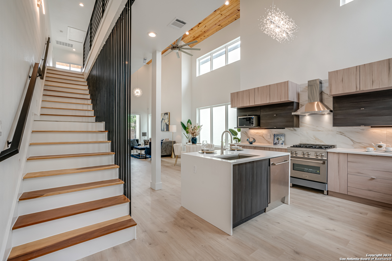
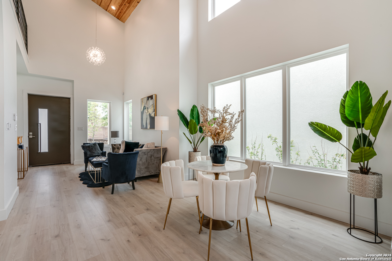
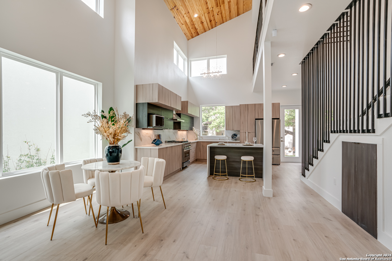
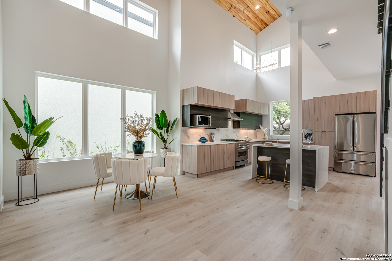
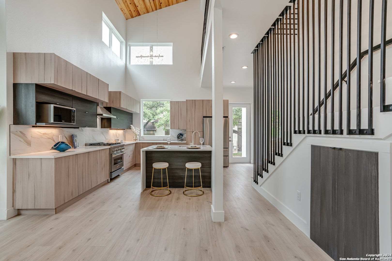
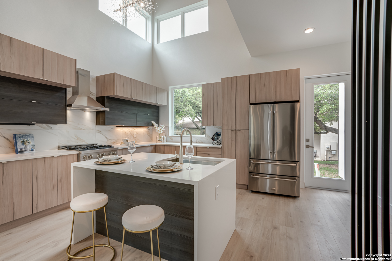
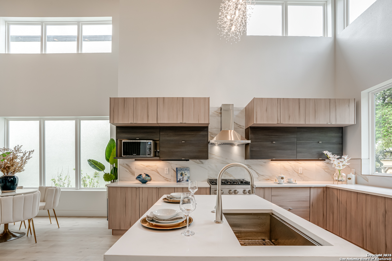
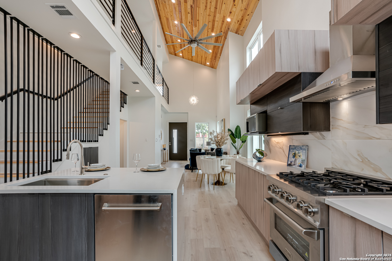
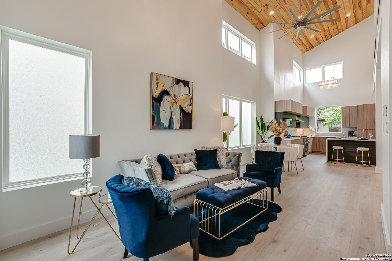
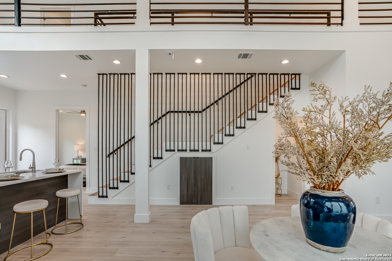
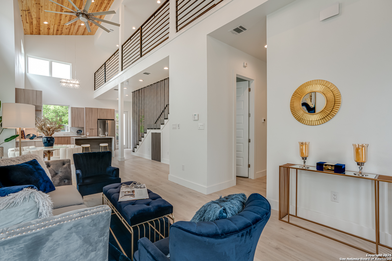
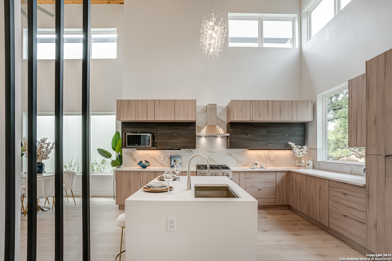
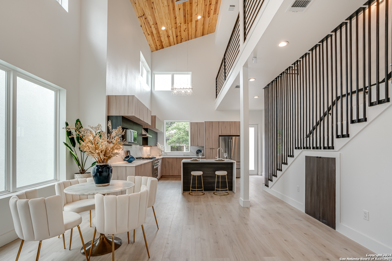
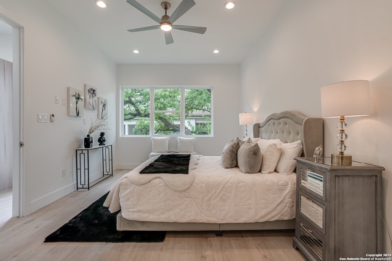
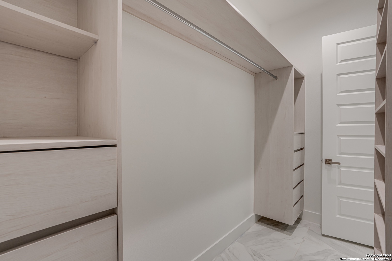
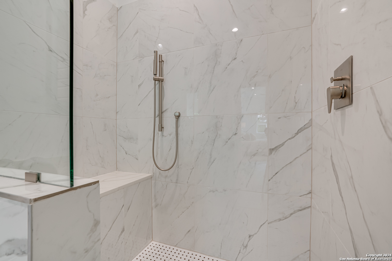
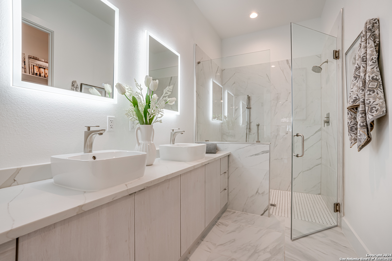
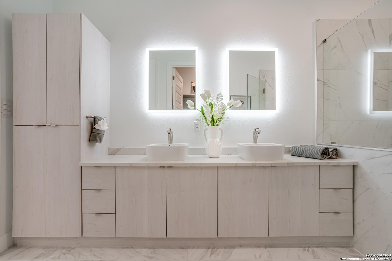
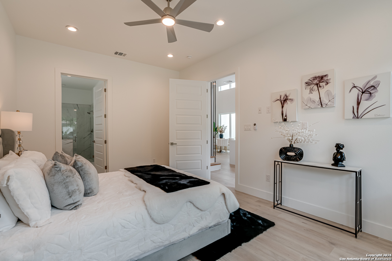
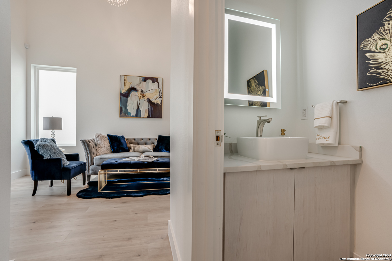
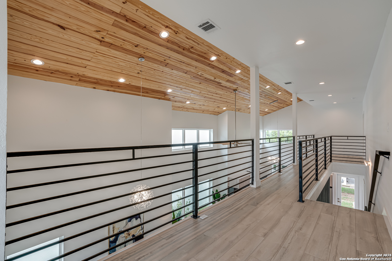
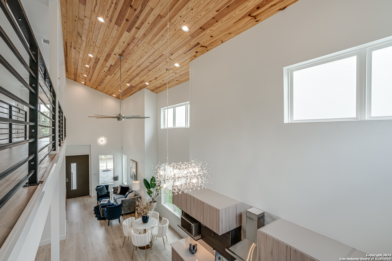
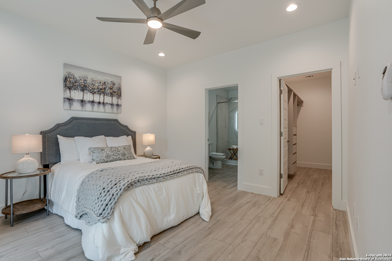
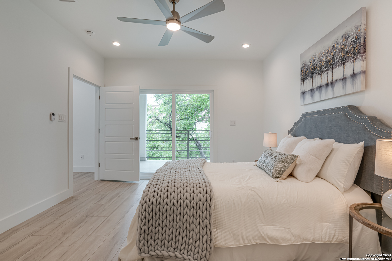
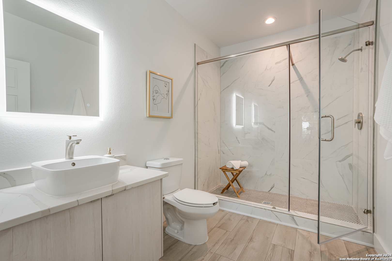
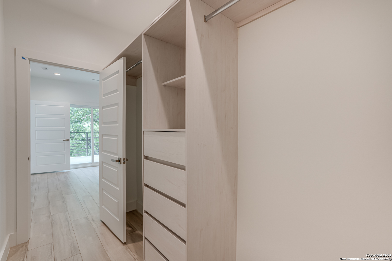
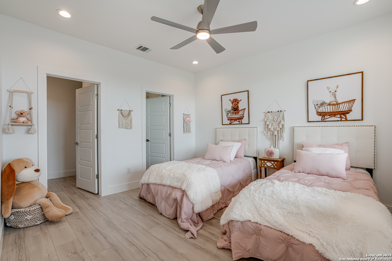
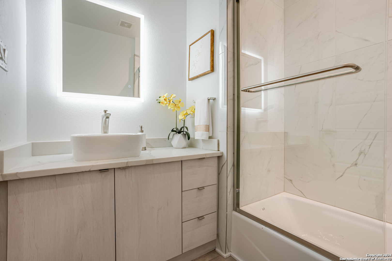
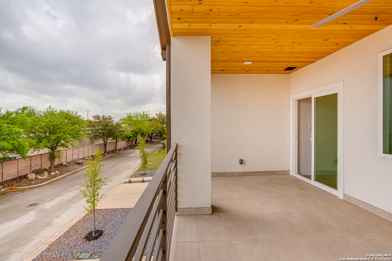
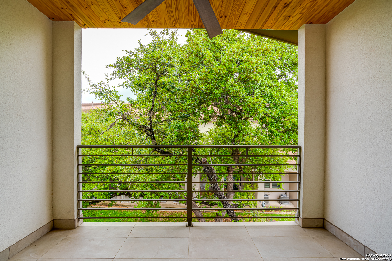
Located in the heart of San Antonio, 2539 Manor Heights offers a perfect blend of modern comfort and timeless charm. This meticulously maintained Townhome boasts 3 bedrooms and 3.5 bathrooms spread across a spacious floor plan, providing ample space for relaxation and entertainment. Upon entering, you are greeted by high cielings, large windows, and an open floorplan, creating an inviting atmosphere that immediately feels like home. The space is bathed in natural light, accentuating the elegant design elements and creating a warm ambiance. The kitchen is a culinary enthusiast's dream, equipped with state-of-the-art appliances, sleek countertops, and ample cabinet space, making meal preparation a delight. Retreat to the luxurious primary suite with an ensuite bathroom and a large walk-in closet offering a serene sanctuary to unwind after a long day. The additional 2 bedrooms are generously sized and offer flexibility to accommodate guests, a home office, or a playroom. Each has ensuite bathrooms, walk-in closets, and attached oversized covered terraces, perfect outdoor entertainment. Step outside to discover lush greenery and tranquil surroundings. The outdoor space provides a peaceful oasis and is steps away from the common area pool. Conveniently located, Summerfield Townhomes residents enjoy easy access to everything San Antonio offers, from dining and shopping to entertainment and recreation.

3
beds

4
baths

2,161 Sq.Ft. LIVING AREA

2,221.56 Sq.Ft. lot

Norma Lira

Norma Lira

Features & Amenities

Interior

  • total bedrooms3
  • Total bathrooms4
  • full bathrooms3
  • half bathroom1
  • Flooring WOOD, LMNAT
  • Fireplace NA
  • APPLIANCES CLFNS, CHNDL, WSHCN, DRYCN, BIOVN, SCOVN, MCOVN, STVRN, GSCK, REFRI, DISPL, DSHWR, GARDR, SLCNT, CUSTOMCABINETS, CODETECTOR
  • other interior Features _1 LVAR, EATIN, _2 ETAR, ISLKT, BKFST, _1 FLRL, HGHCL, OPEN, CABLE, INTRN, LDYMAIN, LDYRM, WIC

Area & Lot

  • Status Sold
  • Date Sold July 19, 2024
  • Living Area2,161 Sq.Ft.
  • Total Area2,161 Sq.Ft.
  • Lot Area2,221.56 Sq.Ft.
  • MLS® ID1779681
  • TypeResidential
  • YEAR BUILT2022
  • NeighborhoodSan Antonio
  • Architecture Styles_2 STRY
  • Elementary SchoolOAK_MEADOW
  • Middle SchoolJACKSON
  • High SchoolCHURCHILL

Exterior

  • STORIES2
  • water SourceCITY
  • PoolNONE
  • roofCOMP
  • lot featuresLEVEL
  • parking_2 GAR
  • HEAT TYPECNTRL
  • AIR CONDITIONING_1 CNTR
  • sewerCITY
  • SubstructureSLAB
  • HOA AmenitiesCNTRL, POOL
  • Green featuresTWH, SEERAC, PTHRM, DPWIN, ESAPP, RADBAR, LOEWIN, CFANS
  • other exterior FeaturesCVPAT, DK_BL, PVFNC, DBLPN

Financial

  • Price Upon Request

San Antonio

Explore

Work With Norma

Norma has provided her clients with the best service possible, launching her to the top of her profession. Work with Norma today!

Follow Me on Instagram