Leave a Message

By providing your contact information to Norma Lira, your personal information will be processed in accordance with Norma Lira's Privacy Policy. By checking the box(es) below, you expressly consent to receive marketing or promotional real estate communication from Norma Lira in the manner selected by you. For SMS text messages, message frequency varies. Message and data rates may apply. Consent is not a condition of purchase of any goods or services. You may opt out of receiving further communications from Norma Lira at any time. To opt out of receiving SMS text messages, reply STOP to unsubscribe. SMS text messaging is subject to our Terms of Use.

Thank you for your message. We will be in touch with you shortly.

18219 Muir Glen
18219 Muir Glen
18219 Muir Glen
18219 Muir Glen
18219 Muir Glen
18219 Muir Glen
18219 Muir Glen
18219 Muir Glen
18219 Muir Glen
18219 Muir Glen
18219 Muir Glen
18219 Muir Glen
18219 Muir Glen
18219 Muir Glen
18219 Muir Glen
18219 Muir Glen
18219 Muir Glen
18219 Muir Glen
18219 Muir Glen
18219 Muir Glen
18219 Muir Glen
18219 Muir Glen
18219 Muir Glen
18219 Muir Glen
18219 Muir Glen
18219 Muir Glen
18219 Muir Glen
18219 Muir Glen
18219 Muir Glen
18219 Muir Glen
18219 Muir Glen
18219 Muir Glen
18219 Muir Glen
18219 Muir Glen
18219 Muir Glen
18219 Muir Glen
18219 Muir Glen
18219 Muir Glen
18219 Muir Glen
18219 Muir Glen
SEE ALL PHOTOS
18219 Muir Glen
18219 Muir Glen
18219 Muir Glen
18219 Muir Glen
18219 Muir Glen
18219 Muir Glen
18219 Muir Glen
18219 Muir Glen
18219 Muir Glen
18219 Muir Glen
18219 Muir Glen
18219 Muir Glen
18219 Muir Glen
18219 Muir Glen
18219 Muir Glen
18219 Muir Glen
18219 Muir Glen
18219 Muir Glen
18219 Muir Glen
18219 Muir Glen
18219 Muir Glen
18219 Muir Glen
18219 Muir Glen
18219 Muir Glen
18219 Muir Glen
18219 Muir Glen
18219 Muir Glen
18219 Muir Glen
18219 Muir Glen
18219 Muir Glen
18219 Muir Glen
18219 Muir Glen
18219 Muir Glen
18219 Muir Glen
18219 Muir Glen
18219 Muir Glen
18219 Muir Glen
18219 Muir Glen
18219 Muir Glen
18219 Muir Glen
Courtesy of Levi Rodgers Real Estate Group
Sold

18219 Muir Glen

18219 Muir Glen, SANANTONIO, TX 78257

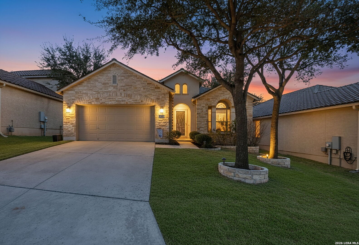
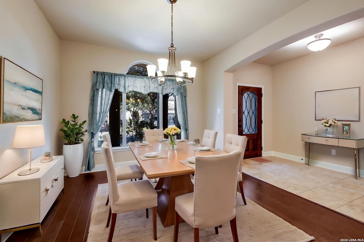
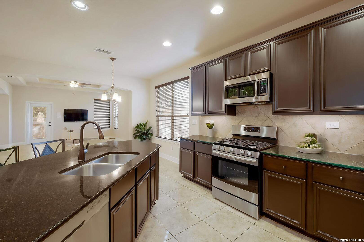
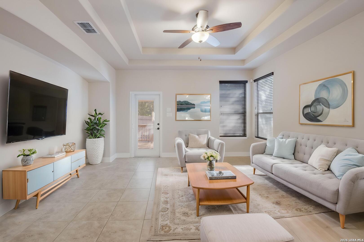
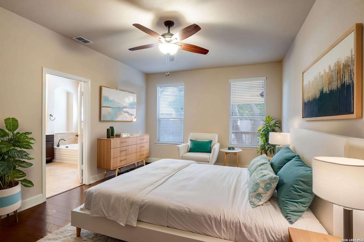
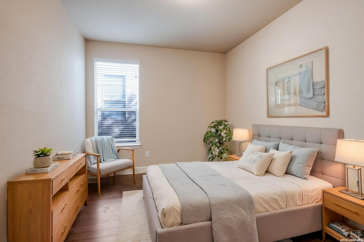
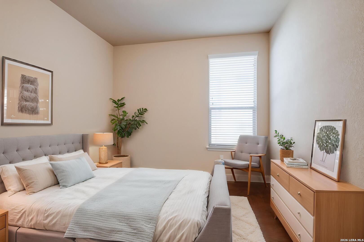
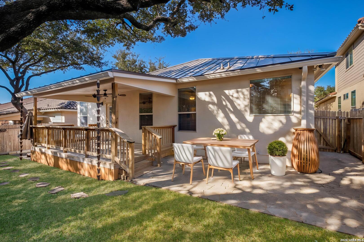
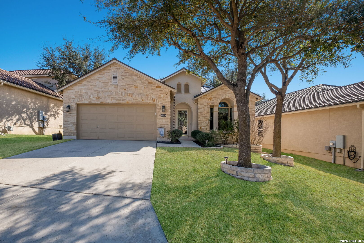
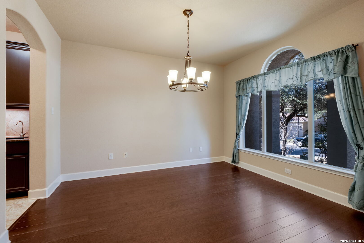
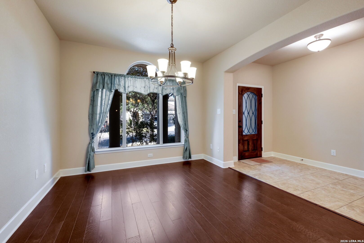
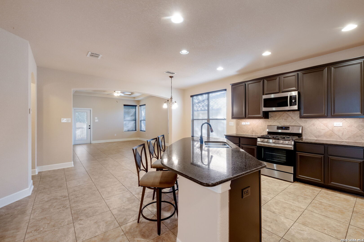
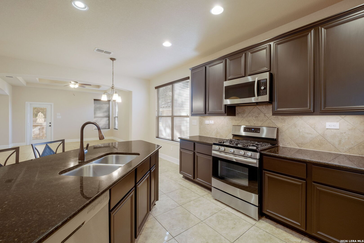
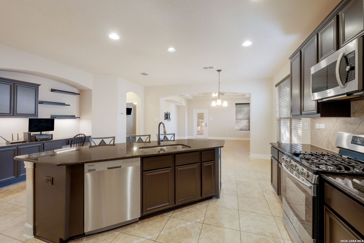
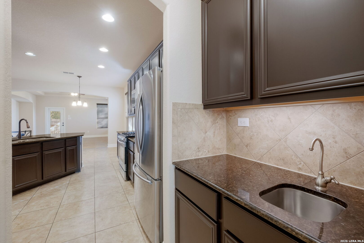
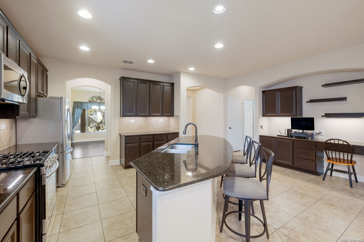
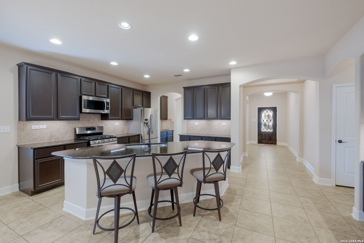
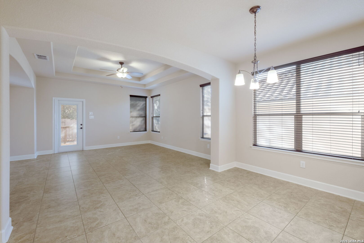
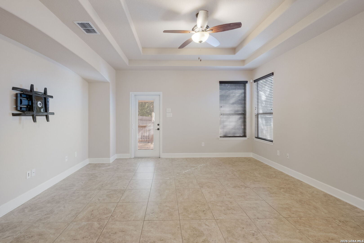
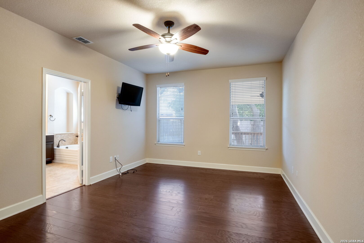
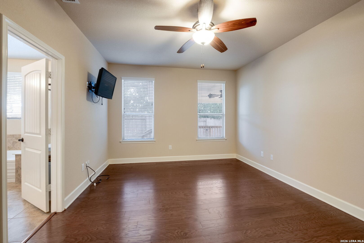
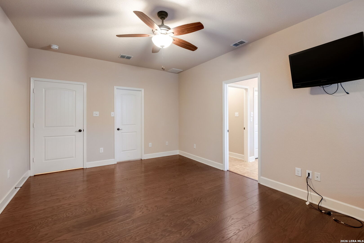
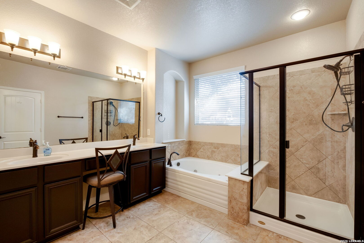
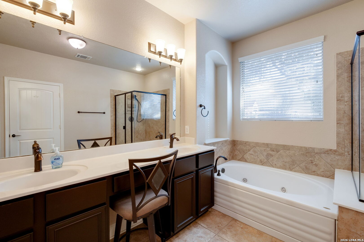
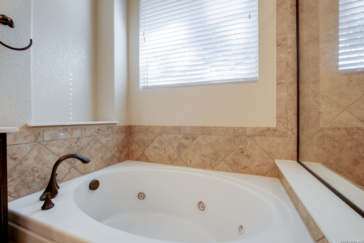
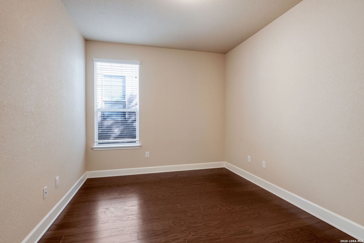
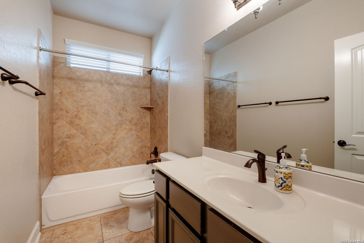
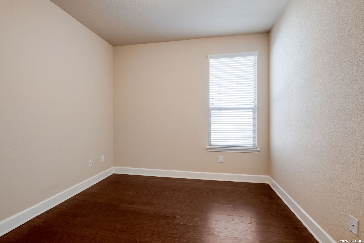
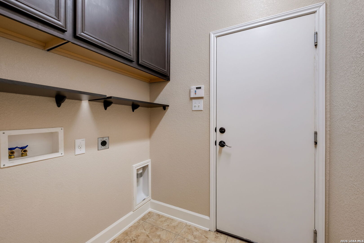
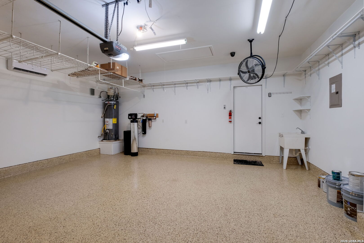
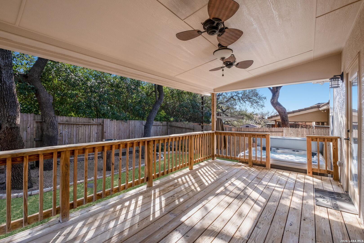
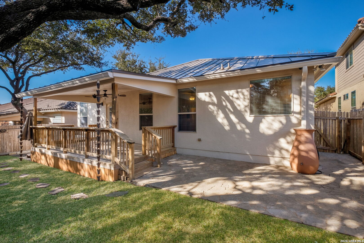
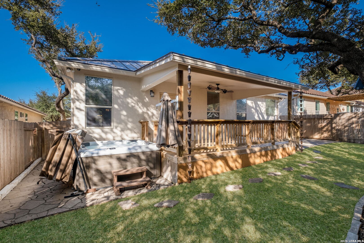
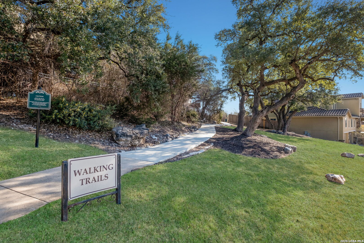
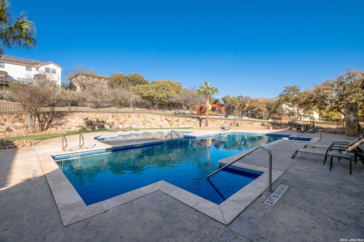
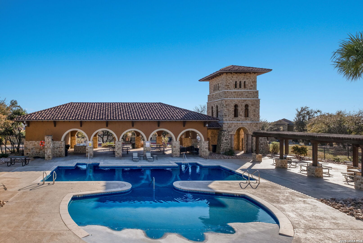
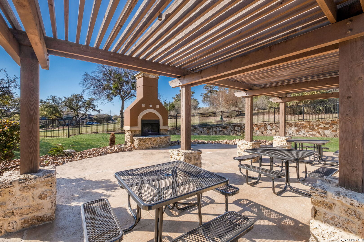
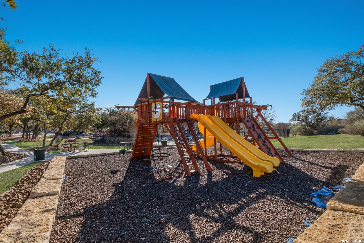
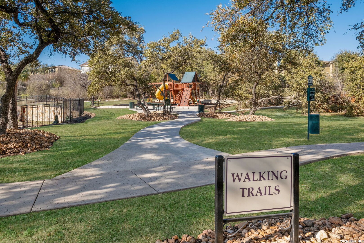
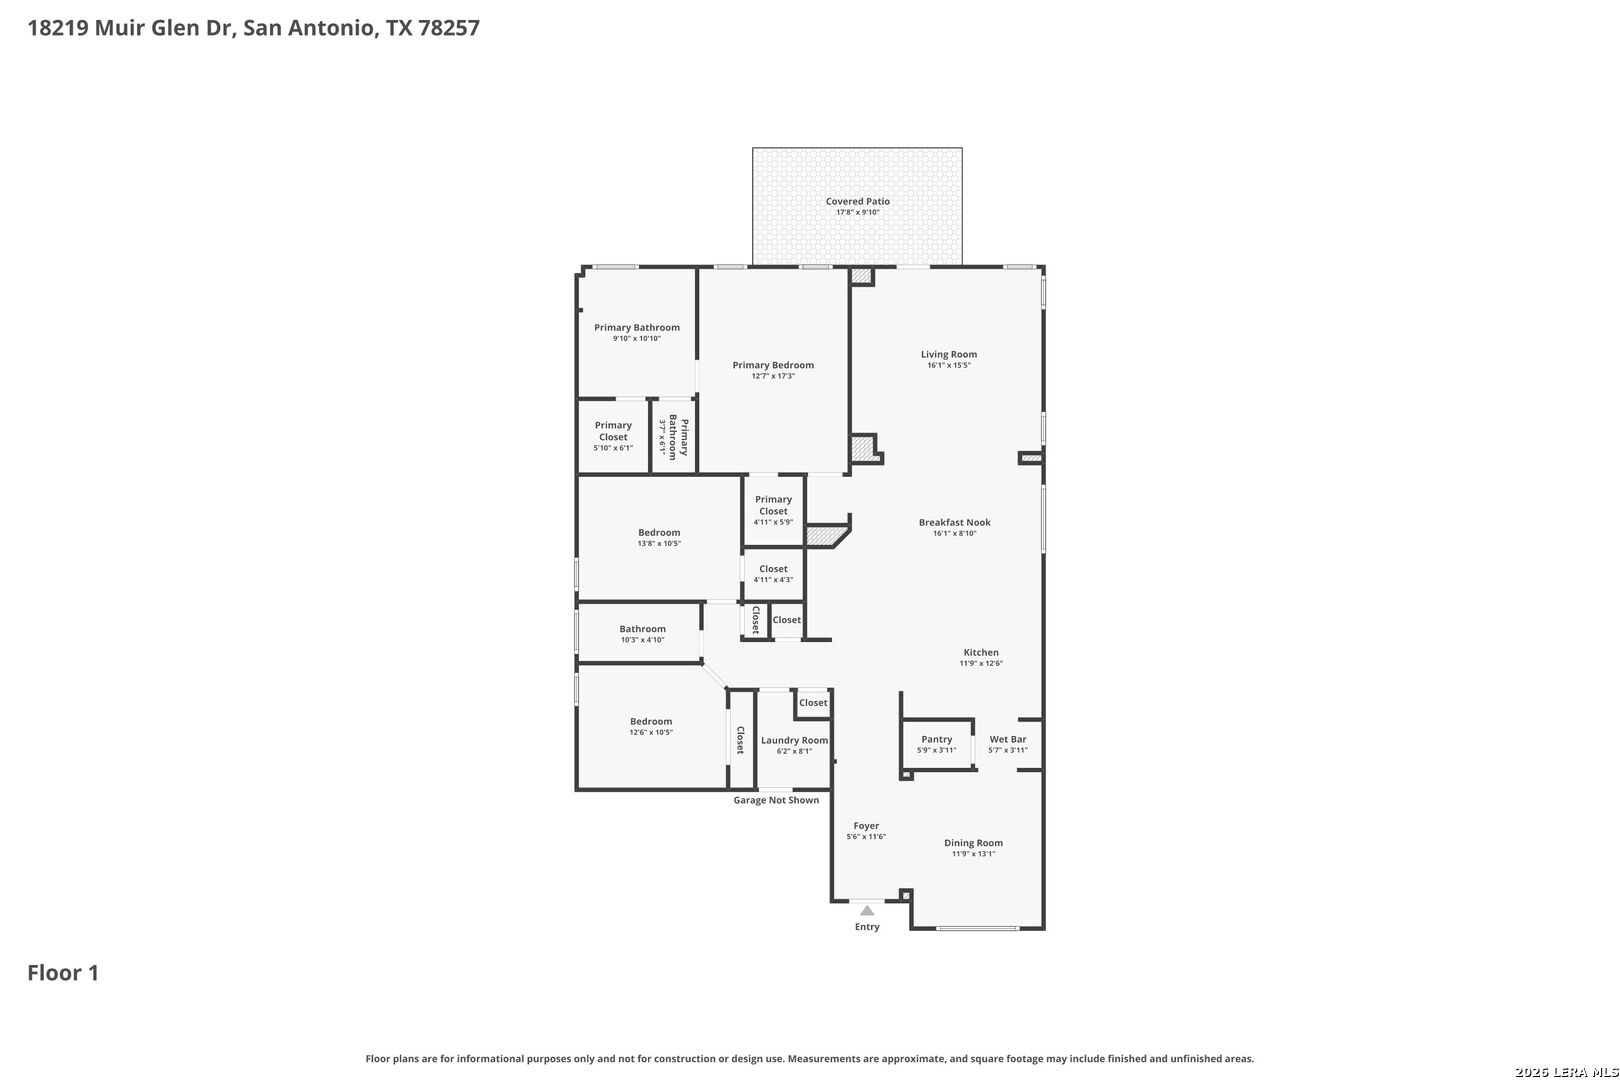
OPEN HOUSE: Sat. 3/14, 2-5 pm and Sun. 3/15, 12-3pm This beautifully maintained Mediterranean-style 3-bedroom, 2-bath home in the gated Presidio community offers an inviting open floor plan designed for comfortable living and effortless entertaining. Situated on one of the few level lots in the neighborhood, the home features a step-free entry and only one step down from the rear deck-making access easy and convenient. The thoughtfully designed interior showcases tile and wood flooring throughout (no carpet), a pocket office, walk-in pantry, and a butler's pantry with sink. The kitchen is equipped with granite countertops, stainless steel Samsung appliances, and gas cooking-perfect for home chefs. Additional upgrades include under-cabinet lighting, power outlets in closets, a front storm door, and a retractable screen on the back door. The garage is heated and cooled by a dedicated mini-split system, has epoxy floors, a mud sink, and generous ceiling-mounted storage racks. A high-end water system adds exceptional value, featuring a water softener, whole-house filtration and dechlorination system, plus reverse osmosis filtration to the refrigerator. Step outside to enjoy a spacious covered deck with direct access to the hot tub spa, pavestone patios, and beautifully crafted stone landscape borders. The all-masonry exterior is topped with a durable 22-gauge standing seam metal roof, complete with screened gutters and rain chains. A switched outdoor plug under the eaves makes holiday lighting easy. Security and peace of mind are paramount with eight security cameras, DVR and remote access, plus an alarm system with monitored smoke detection. Presidio residents enjoy resort-style amenities including a luxurious pool and pavilion, playscape, walking trails, and two dog parks. Ideally located with convenient access to Loop 1604, I-10, and Highway 281, this move-in ready home combines comfort, quality, and location in one exceptional package.

3
beds

2
baths

2,022 Sq.Ft. LIVING AREA

5,880.6 Sq.Ft. lot

Norma Lira

Norma Lira

Features & Amenities

Interior

  • total bedrooms3
  • Total bathrooms2
  • full bathrooms2
  • Flooring CTILE, WOOD
  • Fireplace NA
  • APPLIANCES WSHCN, DRYCN, MCOVN, GSCK, REFRI, DISPL, DSHWR, SFOWN
  • other interior Features _1 LVAR, SPDIN, EATIN, ISLKT, WLKIN, UTINS, _1 FLRL, HGHCL, OPEN, CABLE, INTRN, WIC

Area & Lot

  • Status Sold
  • Date Sold April 15, 2026
  • Living Area2,022 Sq.Ft.
  • Total Area2,022 Sq.Ft.
  • Lot Area5,880.6 Sq.Ft.
  • MLS® ID1946562
  • TypeResidential
  • YEAR BUILT2012
  • NeighborhoodSan Antonio
  • Architecture Styles_1 STRY
  • Elementary SchoolBLATTMAN
  • Middle SchoolRAWLINSON
  • High SchoolCLARK
  • School DistrictNORTHSIDE

Exterior

  • STORIES1
  • water SourceWTRSY, SWRSY
  • PoolHOTTB
  • roofMETAL
  • lot featuresMATURETREES, LEVEL
  • parking_2 GAR, ATT
  • HEAT TYPECNTRL
  • AIR CONDITIONING_1 CNTR
  • sewerWTRSY, SWRSY
  • SubstructureSLAB
  • Disability FeaturesNOCRPT, LVLOT, NOSTR
  • HOA AmenitiesCNTRL, POOL, PARK, TRAIL, OTHER
  • other exterior FeaturesCVPAT, DK_BL, SPSYS, DBLPN, GTTRS, TREES, STORMDOORS

Financial

  • Price Upon Request
View Virtual Tour

San Antonio

Explore

Work With Norma

Norma has provided her clients with the best service possible, launching her to the top of her profession. Work with Norma today!

Follow Me on Instagram