Property photo 1
Property photo 2
Property photo 3
Property photo 4
Property photo 5
4 Beds
6 Baths
5,500 sqft

N/A

14 Champions Way, SANANTONIO TX, 78258

Price per sqftN/A
Built in2002
Property size5,500 sqft
Property typeResidential

Overview

Sold

Sld

Listed Jun 3, 2026

Updated 6 days ago

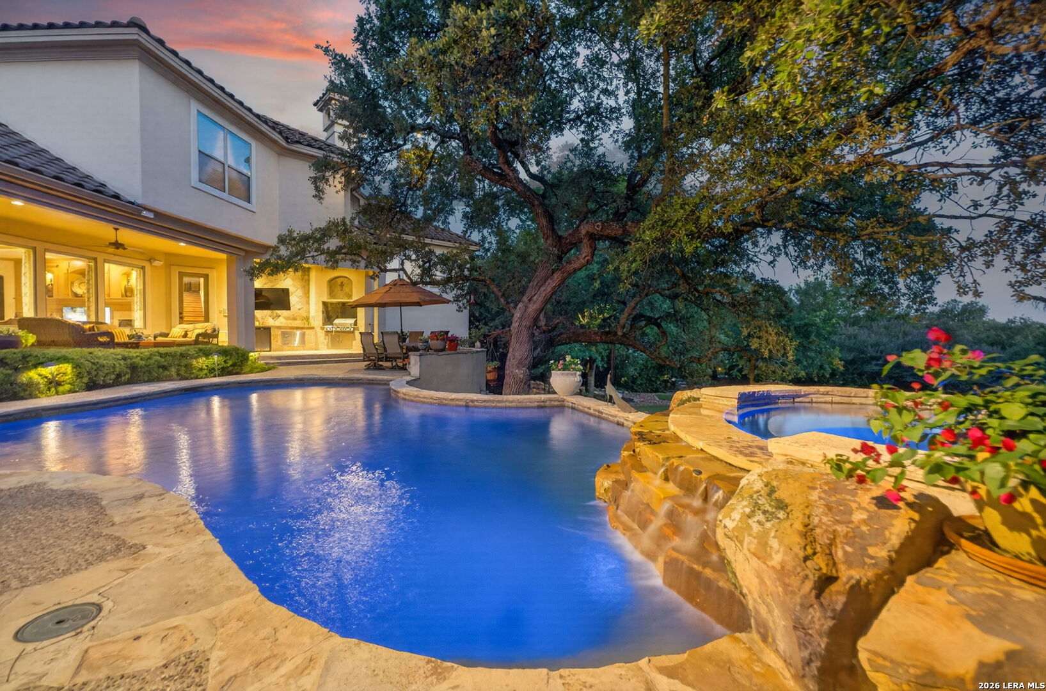
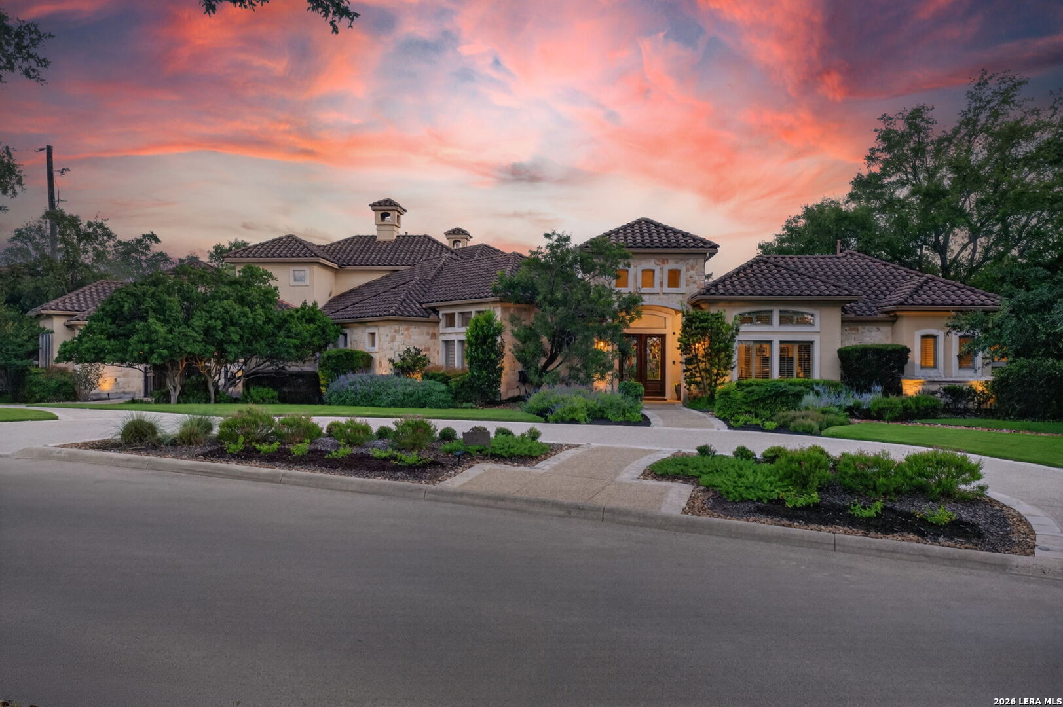
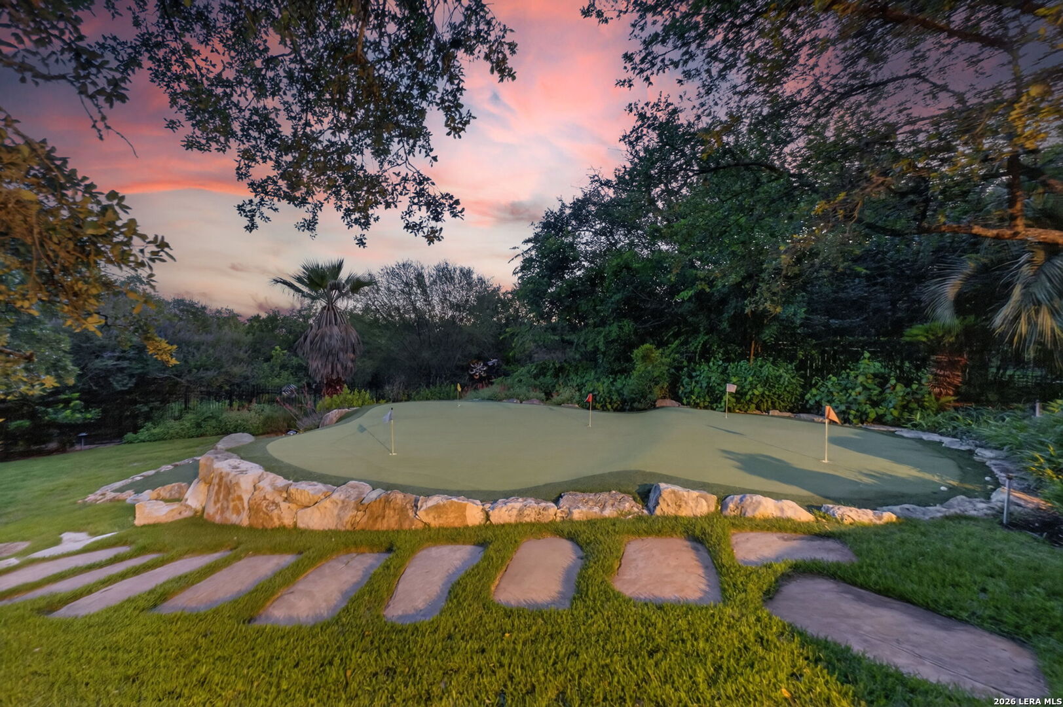
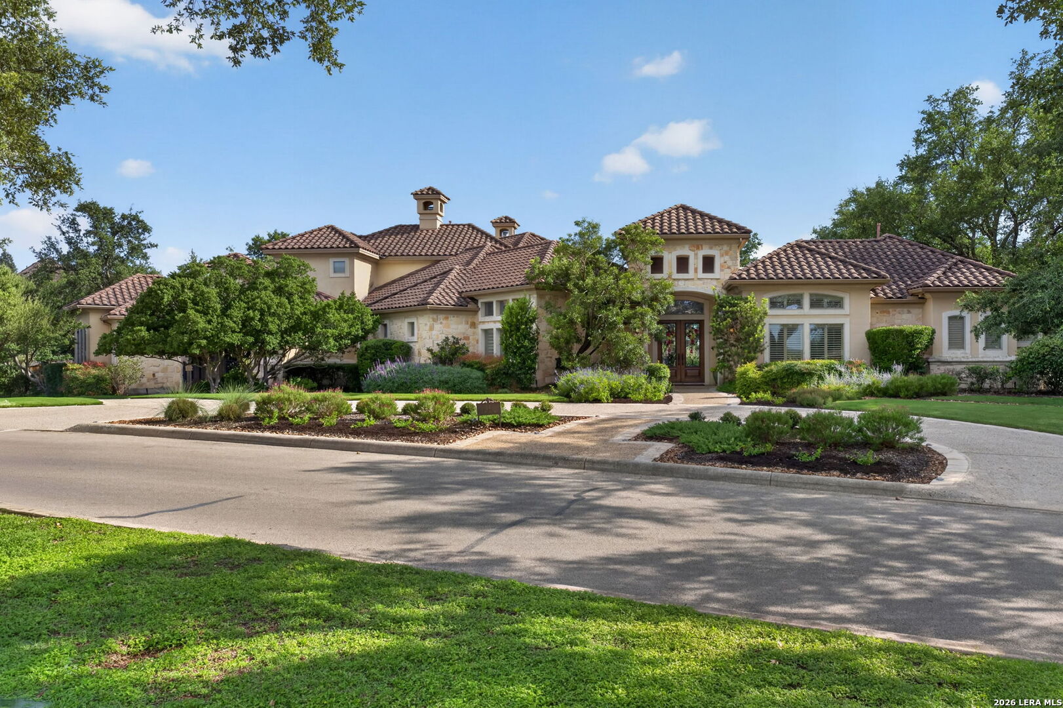
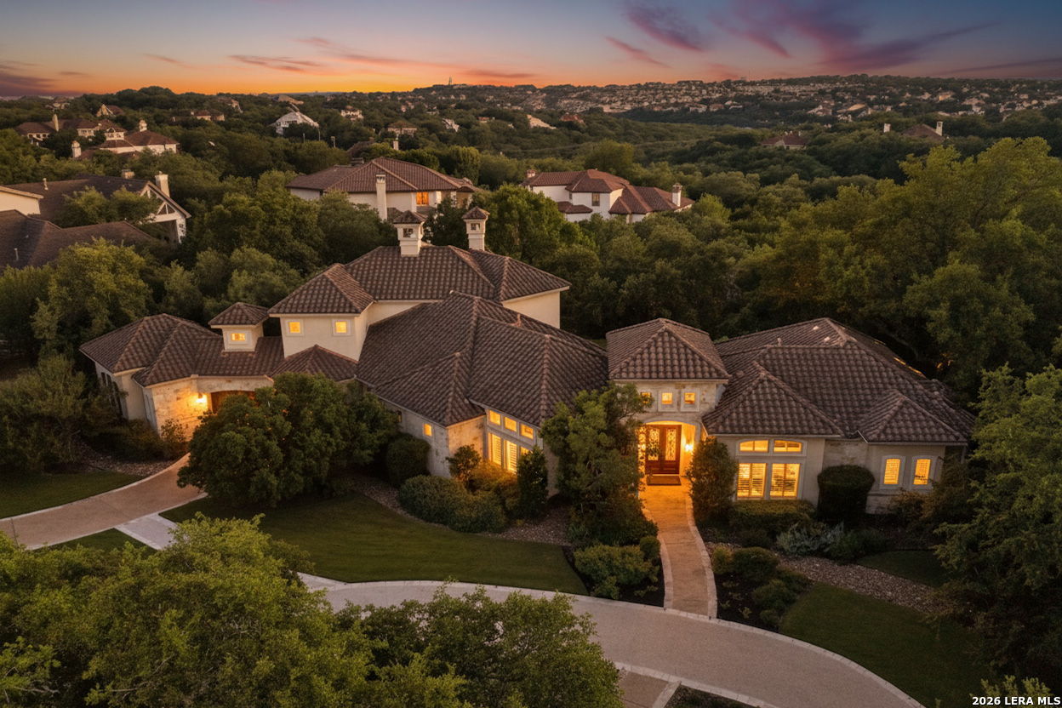
Custom-built by Burdick Homes, this exceptional property offers a rare combination of quality construction, thoughtful design, and incredible amenities, all while backing to a nature preserve for added privacy and peaceful views. The kitchen is built for both everyday living and entertaining, featuring granite countertops, custom cabinetry, a custom vent hood, tiled backsplash, pot filler faucet, double Miele ovens, a new Sub-Zero refrigerator, two sinks (including one in the island), and an impressive butler's pantry with a sink, refrigerator, and walk-in pantry. The primary suite is a true retreat, featuring marble flooring, marble tub and shower surrounds, granite countertops, dual toilets, two oversized walk-in closets, and a large private sitting room attached to the suite-perfect for a home office, reading room, exercise space, or quiet escape. Every bedroom includes its own full bathroom and walk-in closet, providing privacy and convenience throughout the home. Additional living spaces include a formal dining room highlighted by a beautiful ceiling treatment and built-in buffet, an exercise/dance room off the garage, and a spacious upstairs game room complete with a kitchenette, refrigerator, microwave, and half bath. Hardwood floors run throughout the upstairs living areas. The home also features automatic shade screens for the rear-facing living areas and kitchen, helping reduce afternoon sun while maintaining the beautiful views of the backyard and nature preserve. Outside, you'll find a backyard designed for year-round enjoyment with a Keith Zars pool, MistAway mosquito system, and private putting and chipping green. The private casita, connected to the home by a gated porte cochere, features a full bath and walk-in closet, making it ideal for guests, multigenerational living, or a private office. Additional features include a Tesla charger, whole-house vacuum system, in-wall pest control system, terrazzo tile flooring, four HVAC units (including a dedicated unit for the casita), and a newly added circular drive providing additional parking. Situated on a .66-acre lot, this one-of-a-kind home combines exceptional craftsmanship, generous living spaces, and resort-style amenities in a private setting.

Additional information

MLS® ID
1972333

Interior Features

Bedrooms
4
Bathrooms
6
Fireplace
Yes
Cooling
Yes
Heating
Yes
Basement
No

Exterior Features

Lot Size
0.66 Acres

Other Property Details

Taxes
$20,248
Tax Frequency
Annually
Secondary Association Fee
$165
Pool
Yes
MLS provider logo

Courtesy of , Keller Williams Heritage

Listing Contact: (210) 493-3030

Source:  ©2026 Local Expertise Regional Access

The data relating to real estate for sale on this website comes in part from the Internet Data exchange (IDX) program of the Local Expertise Regional Access®. IDX information is provided exclusively for consumers' personal, non-commercial use and may not be used for any purpose other than to identify prospective properties consumers may be interested in purchasing. Real estate listings held by brokerage firms other than Keller Williams Heritage, are indicated by detailed information about them such as the name of the listing firms. Information deemed reliable but not guaranteed. The MLS may, at its discretion, require use of other disclaimers as necessary to protect participants and/or the MLS from liability. Copyright © [[year] Local Expertise Regional Access®. All Rights Reserved.

Data last updated 5:45 AM UTC, 9/16/2026

Powered by Luxury Presence
